A cold upstairs bedroom, ice dams along the roofline, and summer rooms that never seem to cool down often point to the same overlooked area: the attic. Learning how to improve attic insulation is one of the most practical ways Chicago-area homeowners can lower energy waste, improve comfort, and protect the roof system from moisture-related problems.
The right solution is not always simply adding more material. In Illinois, attic performance depends on insulation depth, air sealing, ventilation, moisture control, and the condition of the existing roof. Addressing those pieces together delivers better long-term value than treating insulation as a quick, isolated upgrade.
Start With an Attic Assessment
Before choosing insulation, find out what is already in the attic and whether it is doing its job. Many older suburban homes have thin, uneven, compressed, or disturbed insulation. You may see fiberglass batts between ceiling joists, loose-fill material, or a mix of both from years of partial projects.
Look for areas where the insulation is below the top of the ceiling joists, especially around the perimeter of the attic. Uneven coverage matters because heat follows the path of least resistance. A few low spots can allow significant heat loss even when the rest of the attic appears adequately covered.
Signs that an attic needs attention include high heating or cooling bills, drafty upper floors, cold ceilings, inconsistent room temperatures, ice dams, and visible moisture or staining. Rodent activity, damp insulation, mold-like growth, or roof leaks should be addressed before new insulation is installed. Covering wet or contaminated material without correcting the source can trap a larger problem out of sight.
A professional assessment should also identify the attic type. A walk-up attic, a trussed attic with limited access, and an attic containing HVAC equipment each require a different installation approach. The goal is to improve the thermal boundary at the ceiling plane while preserving safe access to mechanical equipment and electrical components.
Air Seal Before Adding More Insulation
Air sealing is the step homeowners most often miss. Insulation slows heat transfer, but it does not stop air from moving through gaps around wiring, plumbing stacks, recessed lights, attic hatches, duct chases, and framing transitions.
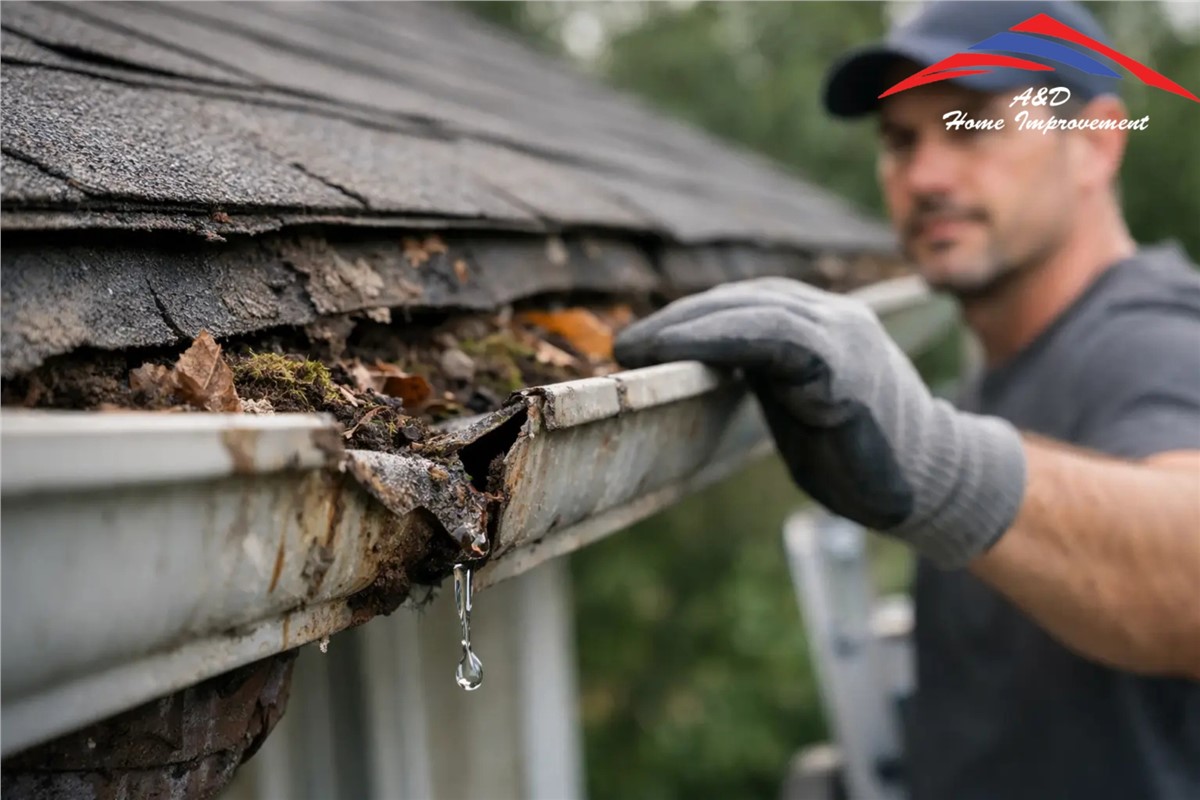
During a Chicago winter, warm indoor air can escape through these openings into the attic. That heat loss raises attic temperatures, which can contribute to melting snow on the roof and refreezing at the eaves. In summer, hot attic air and humidity can work their way into the home through the same gaps.
Common air-sealing locations include the attic hatch, top plates along interior and exterior walls, gaps around pipes and electrical wires, open wall cavities, and duct penetrations. Recessed lights require special care. Older fixtures may not be rated for direct insulation contact, so they need an appropriate clearance or approved cover before insulation is installed.
Air sealing should be thorough but not careless. Never block attic ventilation paths, cover electrical junction boxes, or seal around combustion vents without professional guidance. If the home has a furnace, water heater, or other fuel-burning appliance, proper combustion air and venting must remain protected.
Choose the Right R-Value for Northern Illinois
R-value measures an insulation material's resistance to heat flow. Higher R-values generally provide better thermal resistance, but the correct target depends on your climate zone, attic construction, and existing insulation.
For homes in the Chicago suburbs, attic insulation commonly targets approximately R-49 to R-60. This often translates to a substantial layer of loose-fill insulation across the attic floor. The exact depth varies by material, which is why measuring inches alone can be misleading.
If your attic already has insulation, it may be possible to add new material over it. Existing insulation should be dry, reasonably clean, and free of significant pest contamination. It should also be fluffed or leveled if it has settled unevenly. Damaged, wet, or mold-contaminated insulation usually needs removal so the underlying moisture issue can be corrected.
More insulation is not automatically better if air leaks, roof leaks, or ventilation problems are still present. A properly planned system gives homeowners a more reliable return by reducing heat loss without creating moisture risks.
Compare Attic Insulation Materials
The best material depends on access, budget, existing conditions, and performance goals. Fiberglass and cellulose are common choices for attic floors, while spray foam is used in more specialized applications.
Loose-Fill Fiberglass
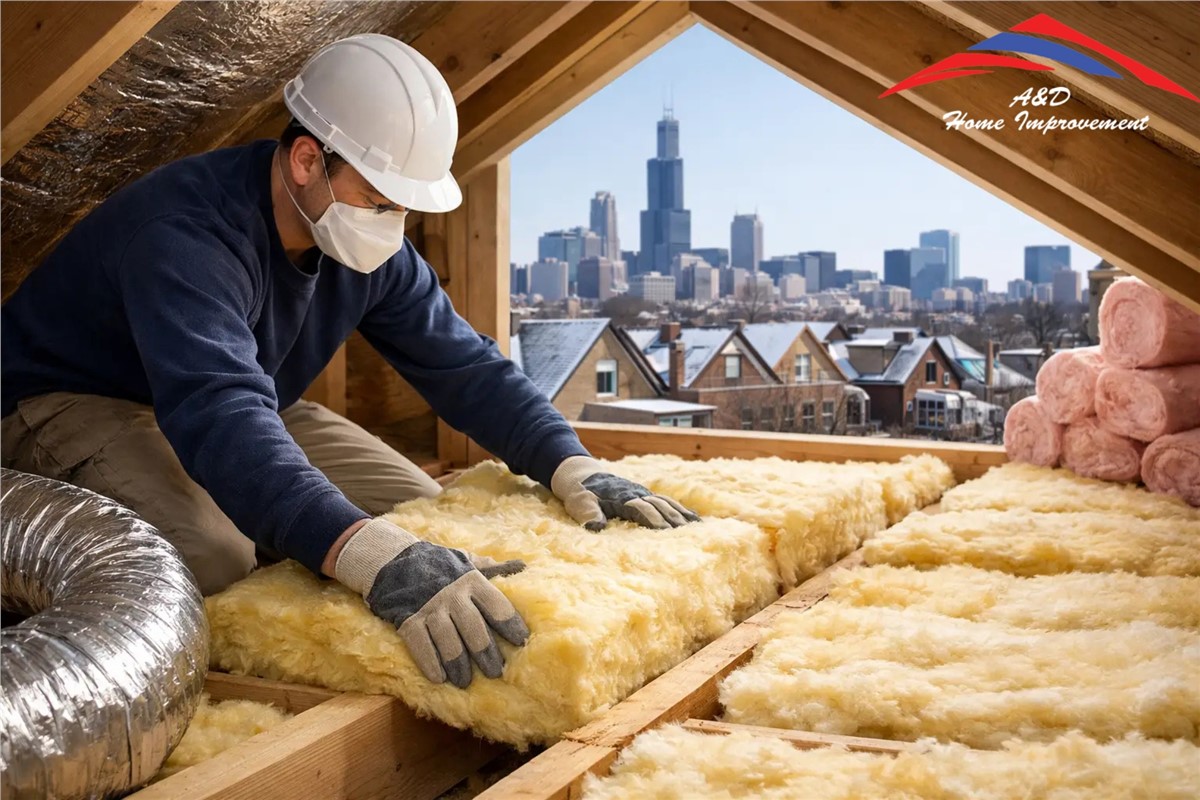
Loose-fill fiberglass is lightweight, noncombustible, and effective for filling irregular spaces. It is often a strong option for adding coverage over existing attic insulation because it can reach around framing and obstructions more easily than batts. Proper depth and even distribution are essential to performance.
Blown-In Cellulose
Cellulose is made largely from recycled paper fibers treated for fire resistance and pest resistance. Its dense coverage can help reduce airflow within the insulation layer, and it performs well in many attic applications. It can settle over time if not installed at the correct initial depth, so a professional installer should account for settled thickness.
Fiberglass Batts
Batts can work well in open, regularly framed areas, but they are less forgiving around wires, pipes, and irregular framing. Gaps, compression, and poorly fitted edges reduce their effectiveness. Batts are often useful for targeted repairs, but loose-fill insulation frequently creates more consistent coverage across a large attic floor.
Spray Foam Insulation
Spray foam can provide both insulation and air sealing when applied correctly. It is often considered for cathedral ceilings, conditioned attics, or roof deck applications where the thermal boundary is moving from the attic floor to the roofline. This approach changes how the attic ventilates and must be designed carefully, particularly around roof assemblies and HVAC equipment. It is also typically the higher-cost option.
Protect Soffit Ventilation and Roof Performance
A well-insulated attic still needs proper ventilation when the home has a conventional vented roof system. Soffit intake vents and ridge or other exhaust vents help manage heat and moisture in the attic. Insulation should never spill into or block the soffit area.
Baffles, also called vent chutes, maintain an open channel from the soffit vents into the attic. They prevent loose-fill insulation from covering the intake and help preserve airflow along the underside of the roof deck. This small detail is especially important in homes with low-slope roof edges or limited attic clearance.
Ventilation is not a substitute for air sealing. A common mistake is assuming more roof vents will solve condensation or ice dam issues. If warm, moist indoor air is leaking into the attic, adding ventilation alone may not fix the root cause. A balanced system needs sealed ceiling penetrations, sufficient insulation, and clear intake and exhaust paths.
Do Not Ignore the Attic Hatch and Ductwork
The attic hatch is often one of the largest uninsulated openings in the ceiling. A thin plywood panel can lose heat quickly and allow air leakage around its edges. Insulating the hatch cover and adding weatherstripping around the opening can make a noticeable difference.
If ducts run through an unconditioned attic, inspect their insulation and connections. Leaky ducts waste conditioned air and can introduce temperature and humidity concerns. Ducts should be properly sealed, supported, and insulated to an appropriate level. In some homes, improving attic insulation without addressing exposed ductwork leaves a major source of energy loss untouched.
Know When to Call a Professional
Homeowners can handle simple observation and minor hatch improvements, but attic work can become complicated quickly. Low-clearance spaces, knob-and-tube wiring, vermiculite insulation, roof leaks, mold, active pests, damaged framing, and complex ventilation layouts all deserve professional evaluation.
A qualified exterior remodeling contractor can assess insulation depth, identify air leaks, review the roof and ventilation system, and recommend a scope that matches the home rather than a one-size-fits-all package. For Chicago-area properties, A&D Home Improvement approaches attic insulation as part of the full exterior system, because the roof, ventilation, gutters, and insulation all influence how a home handles severe seasonal weather.
The best time to improve an attic is before another winter exposes the same cold rooms and high utility bills. A careful inspection now can help you choose insulation improvements that support a more comfortable home and a better-performing roof for years to come.
Subscribe to A&D Home Improvement's Blog